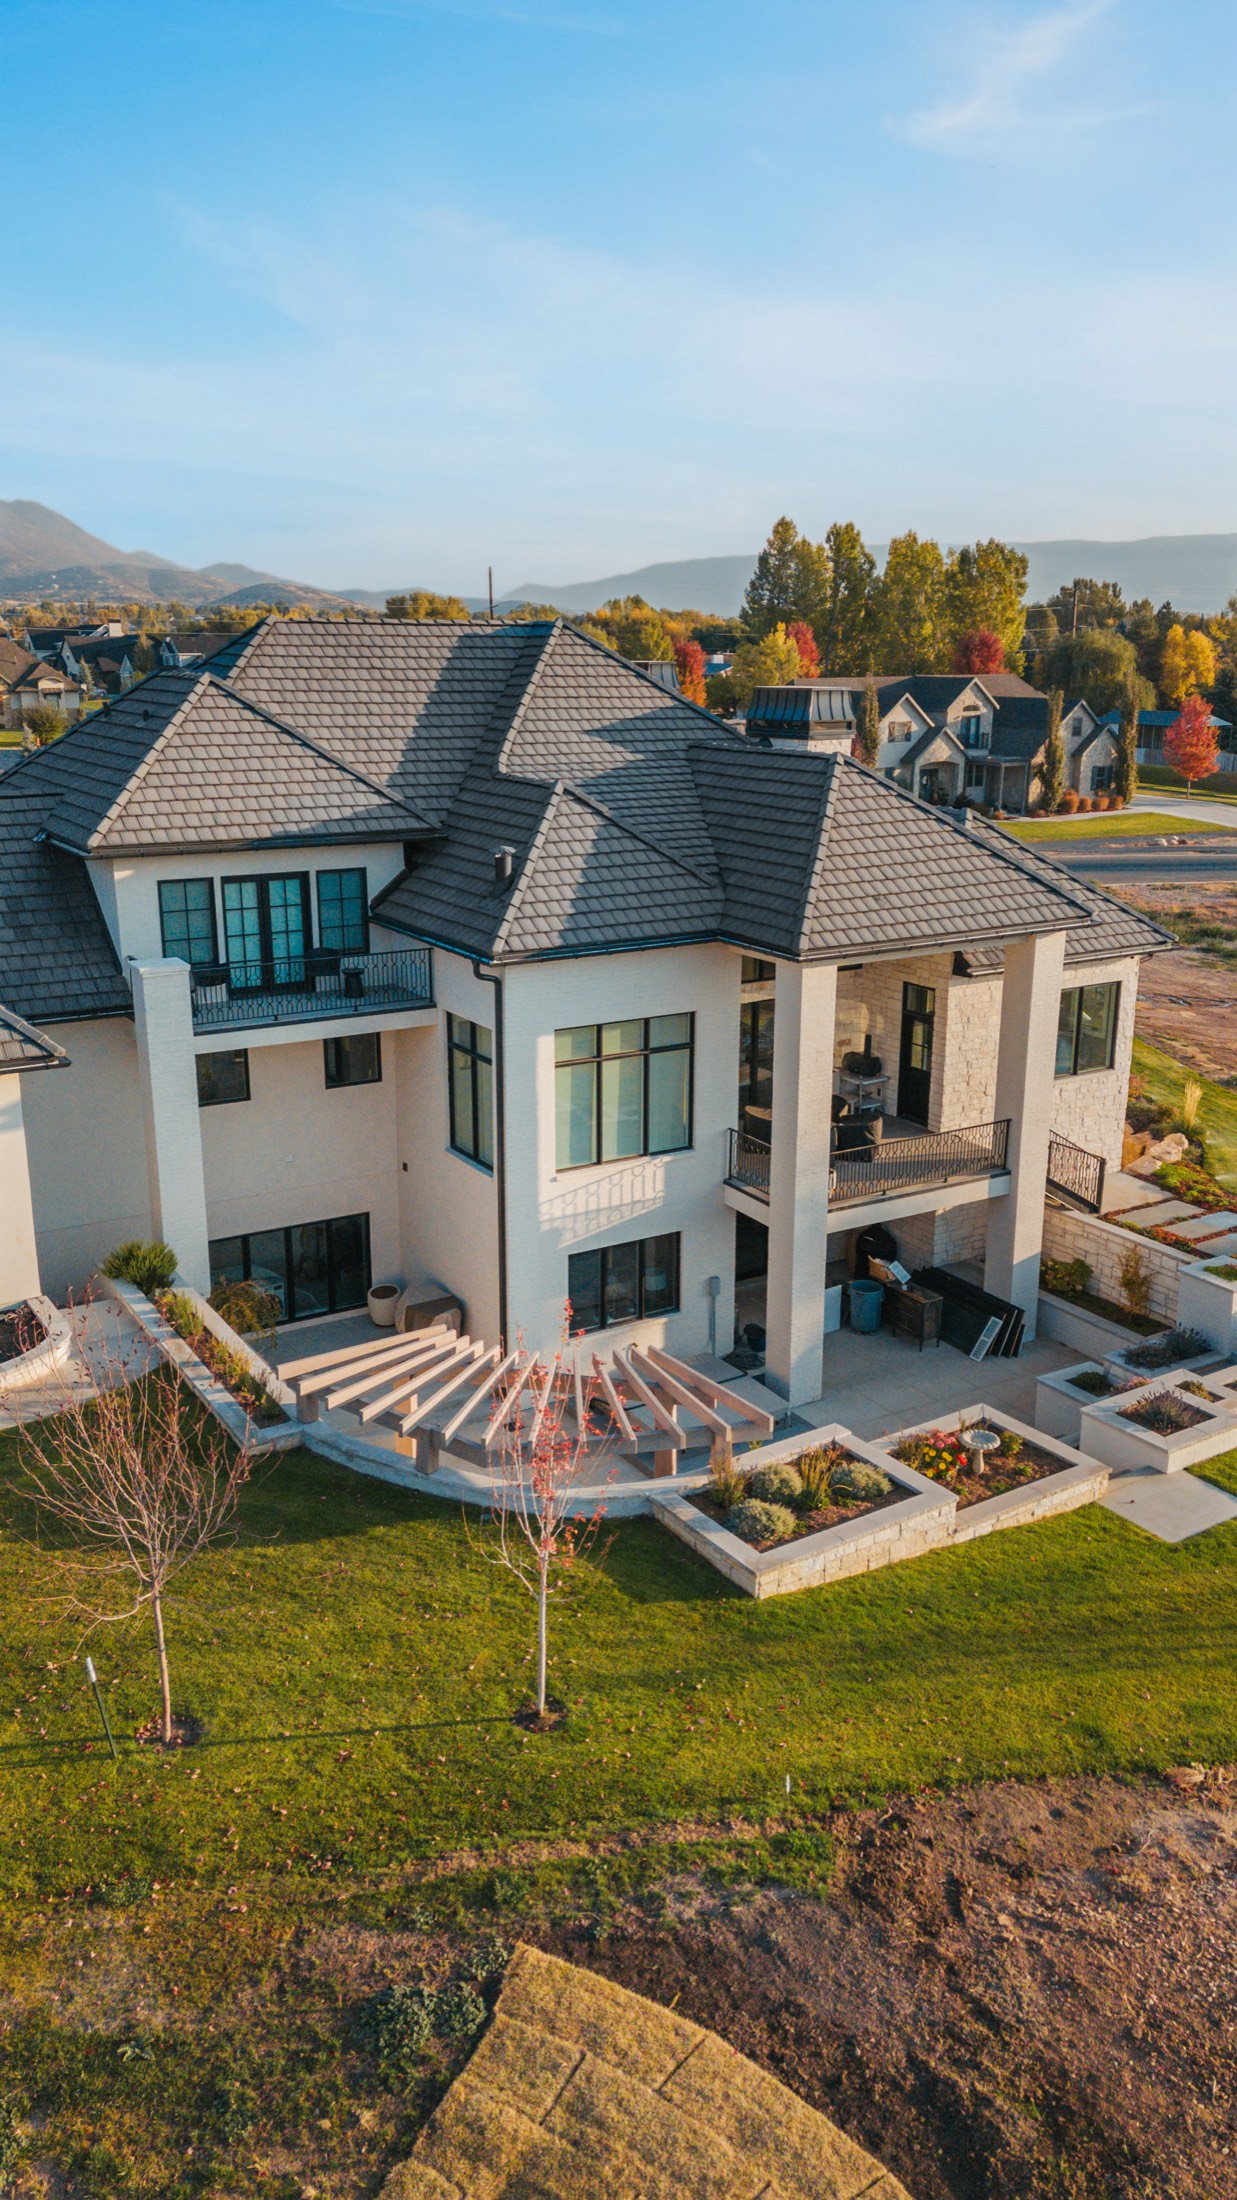
Midway, Utah · Transitional Estate
The Story
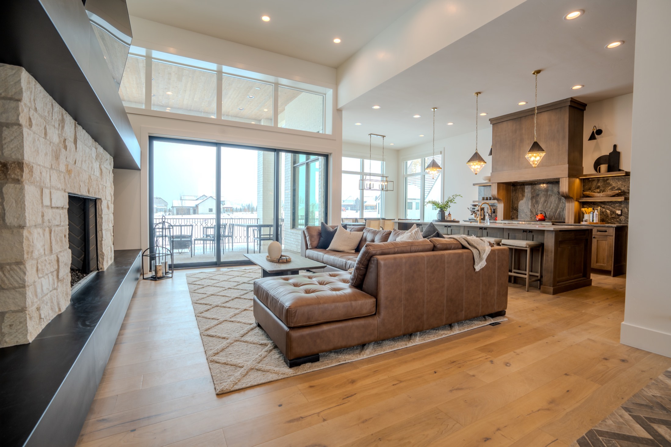
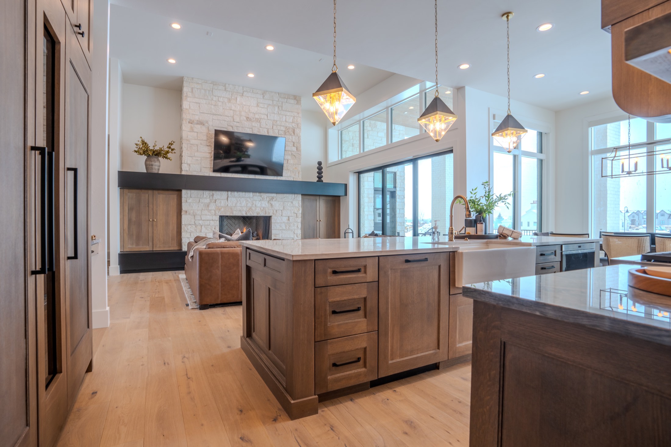
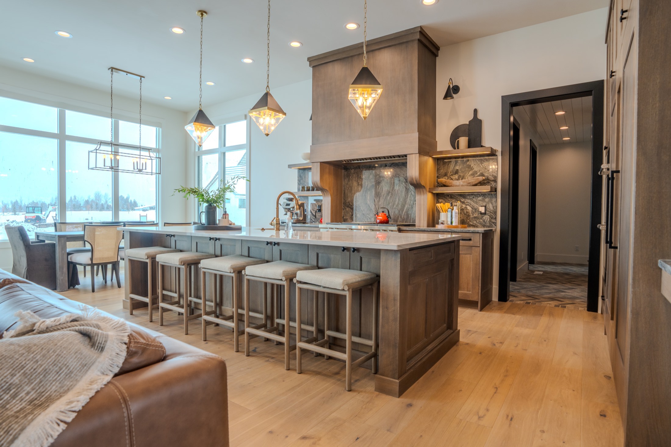
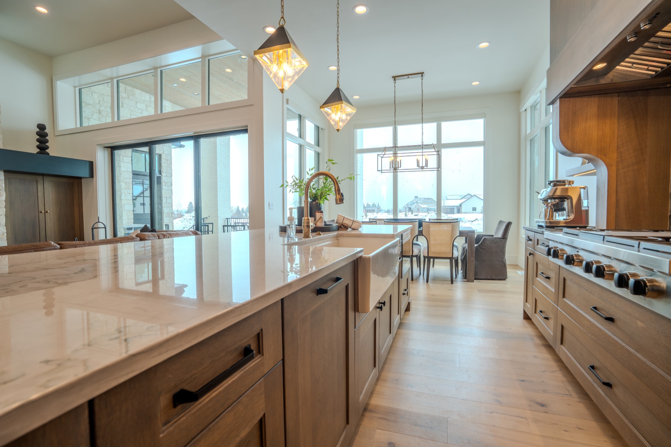
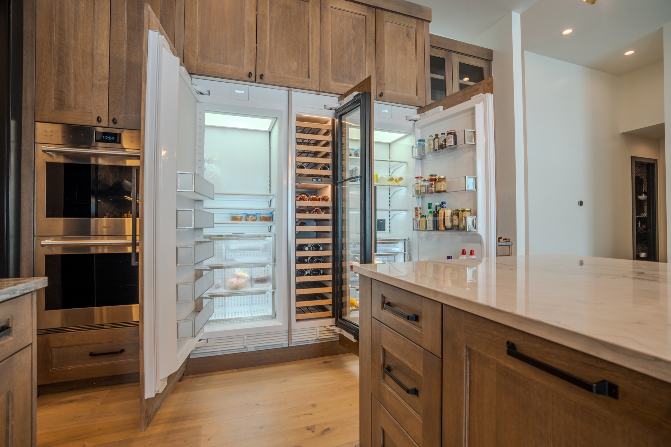
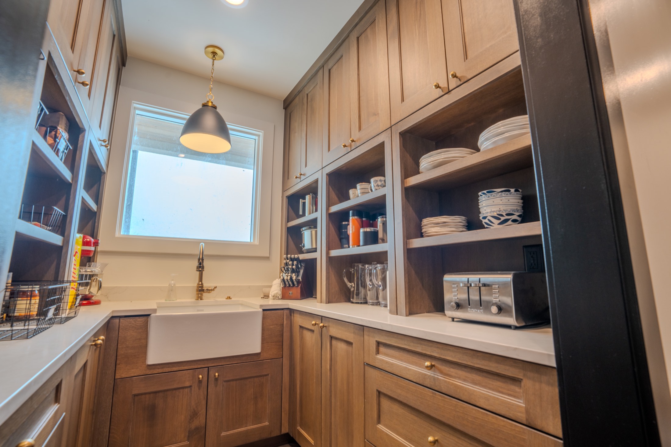
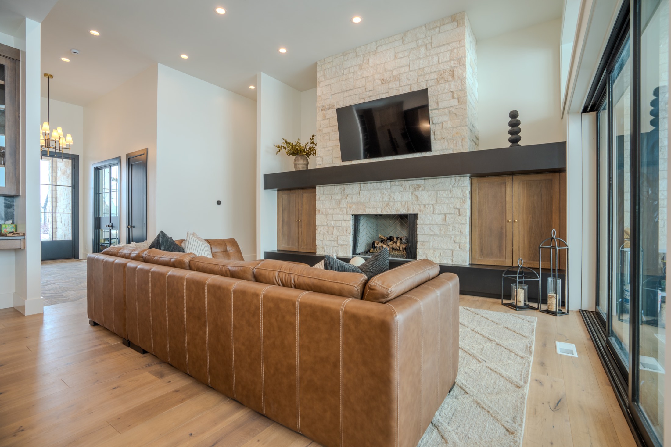
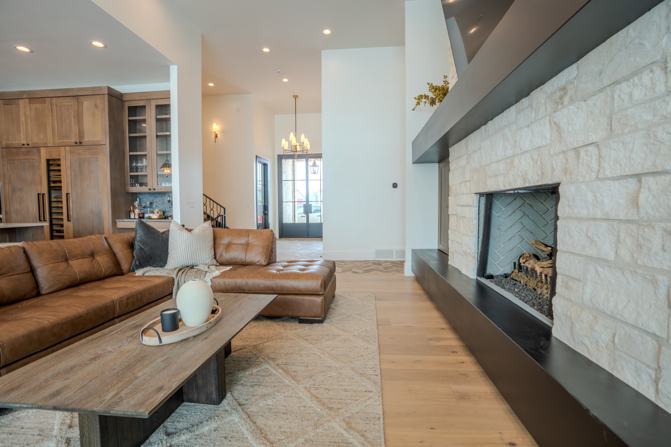
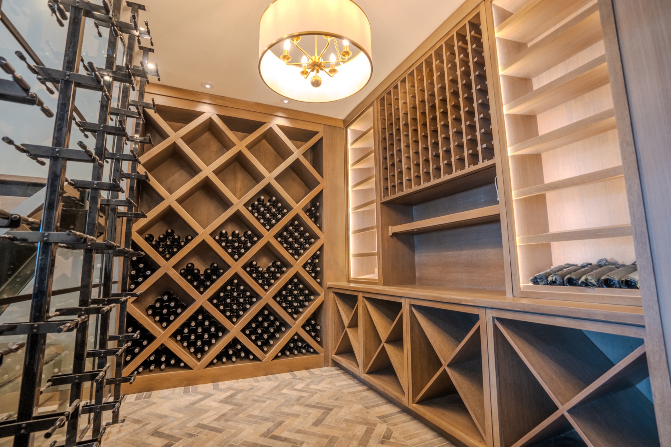
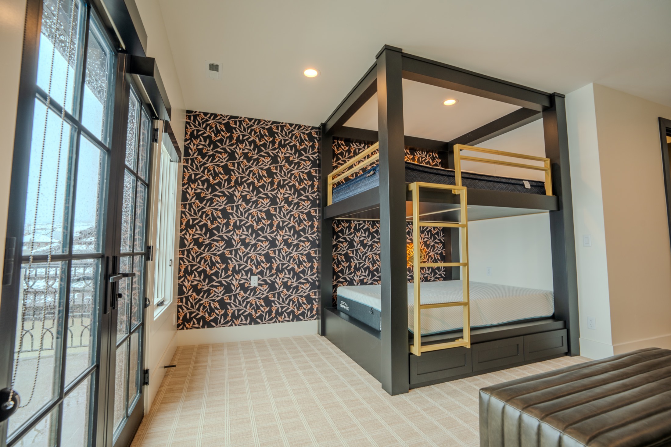
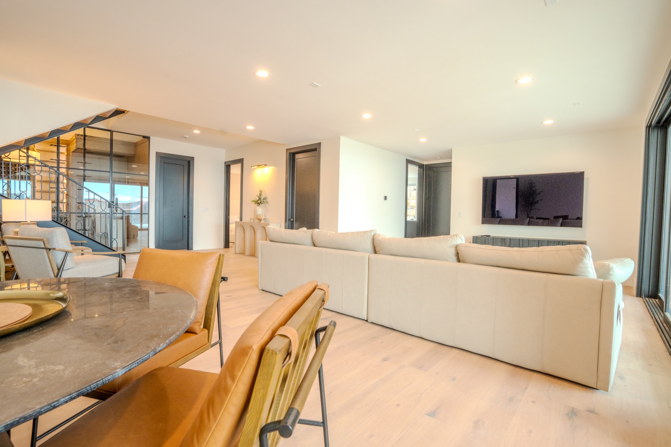
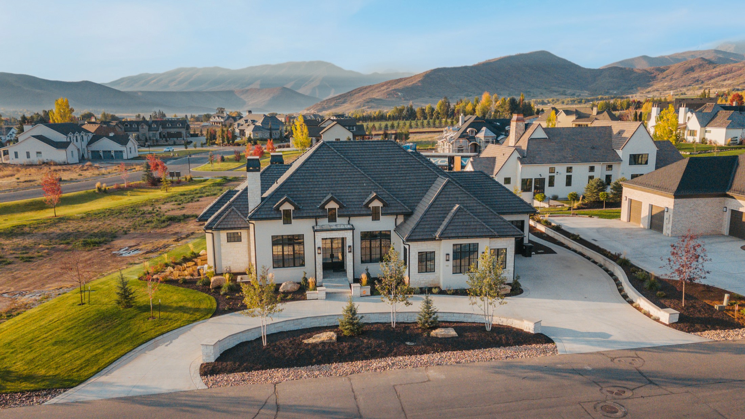
Designed as a gathering place for a large family, this estate holds a great room framed on the Heber Valley, a kitchen built around a grand island with a full back kitchen behind it, and spaces you only find in a true custom home — a wine cellar, a custom bunk room, a lower level made for game nights.
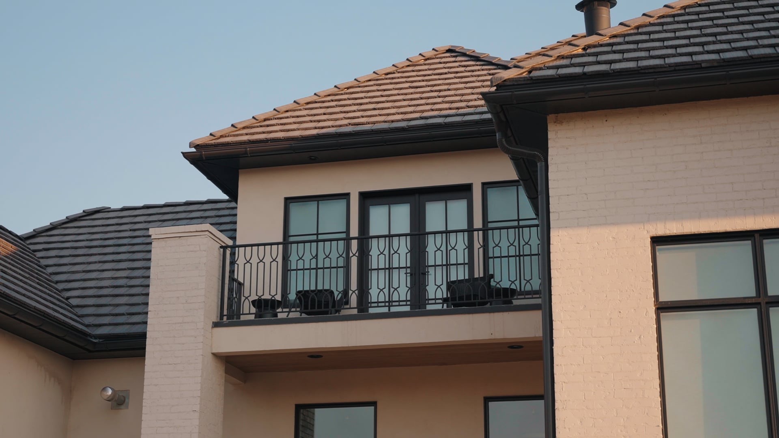
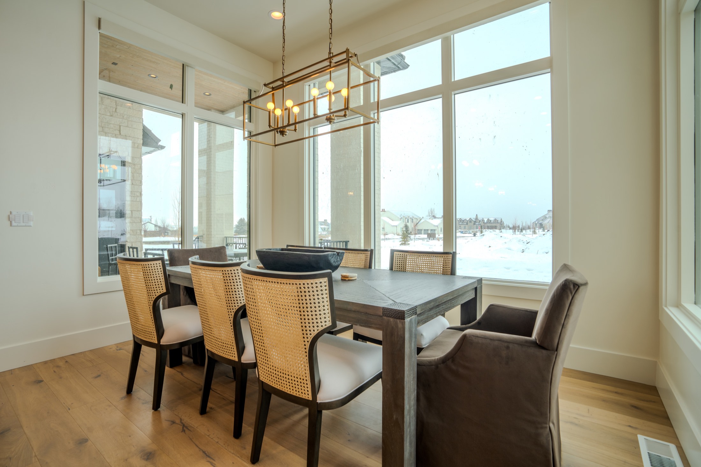
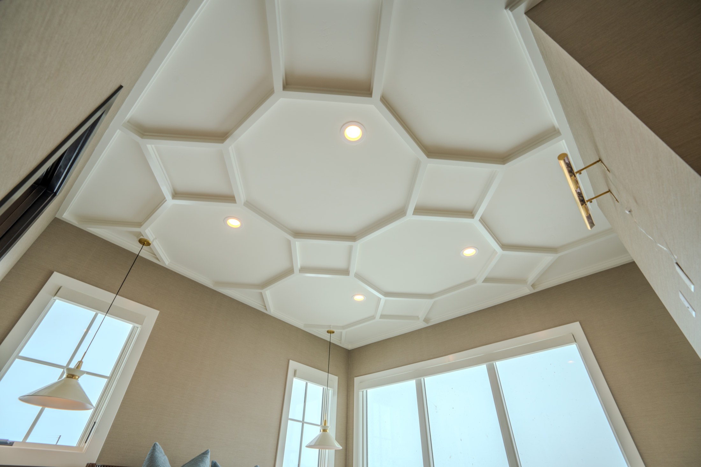
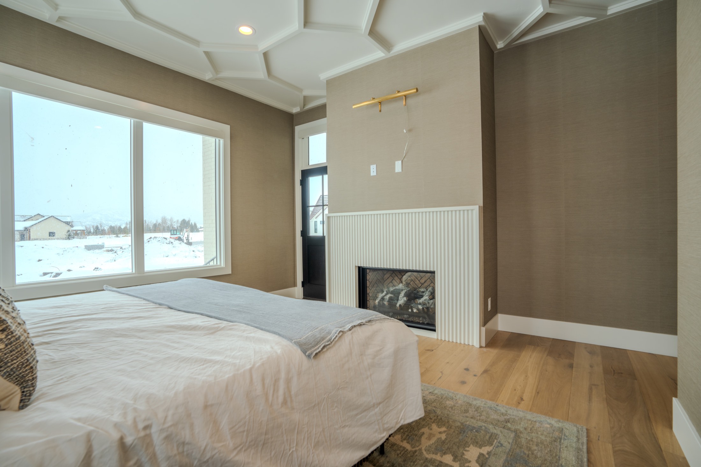
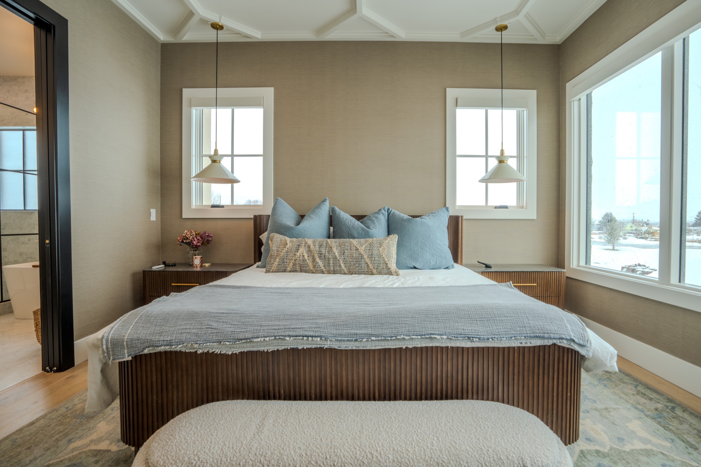
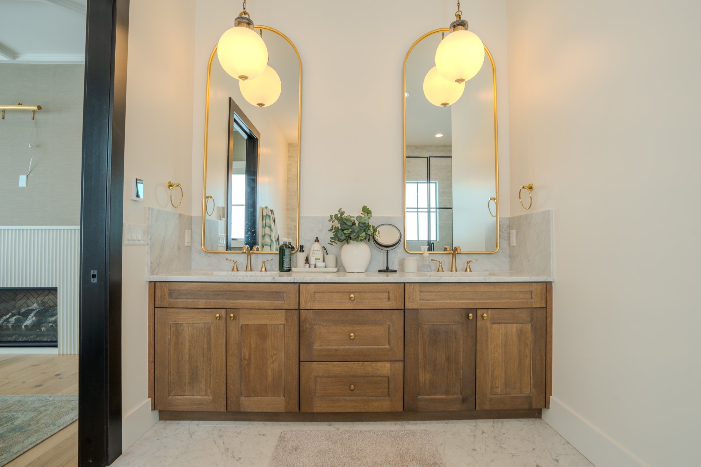
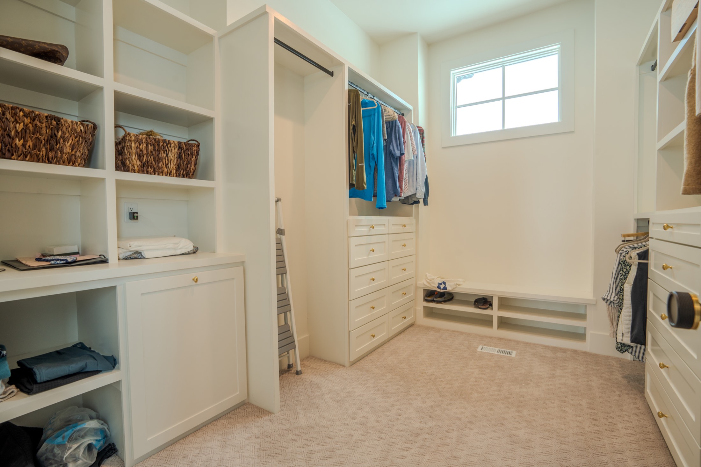
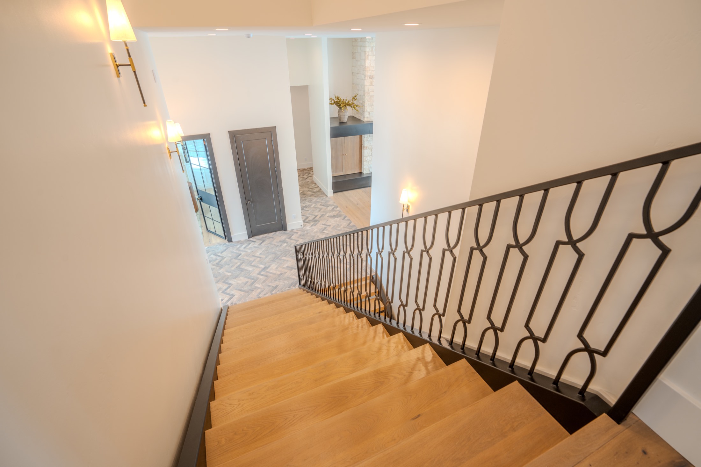
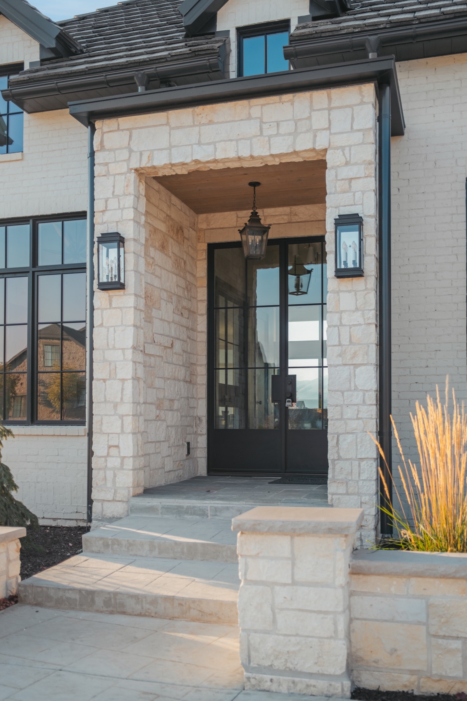
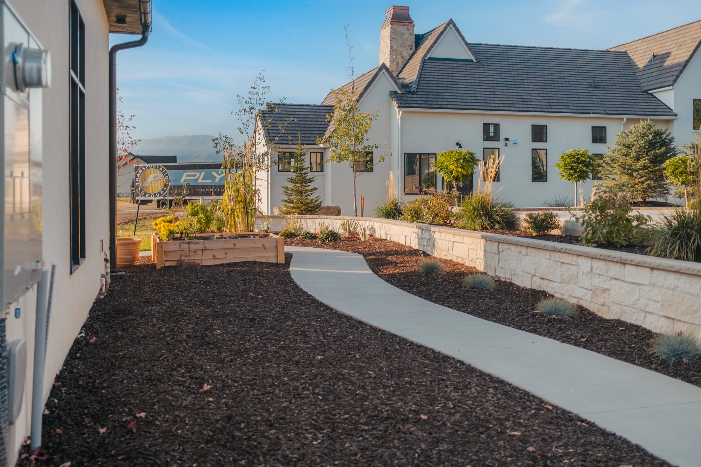
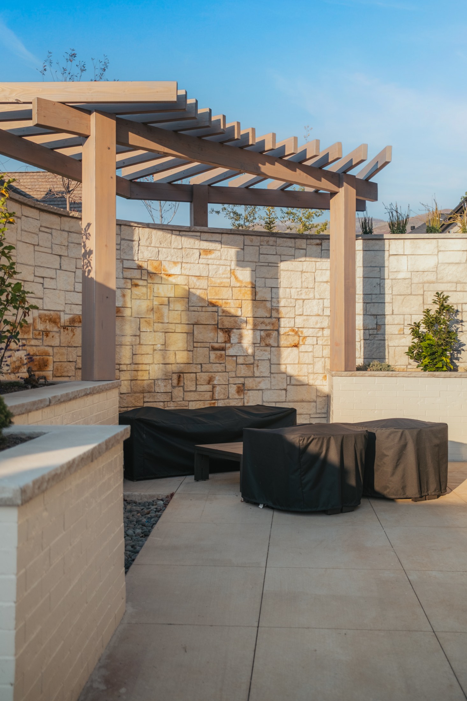
The finish work carries the story: sculpted plaster ceilings, floor-to-ceiling steel windows, hand-built millwork in every room, and a steel-and-white-oak stair at the center of the plan. Outdoor living wraps the home — covered terraces, an outdoor fireplace, and a spa court facing the valley.
The Film
Related Project
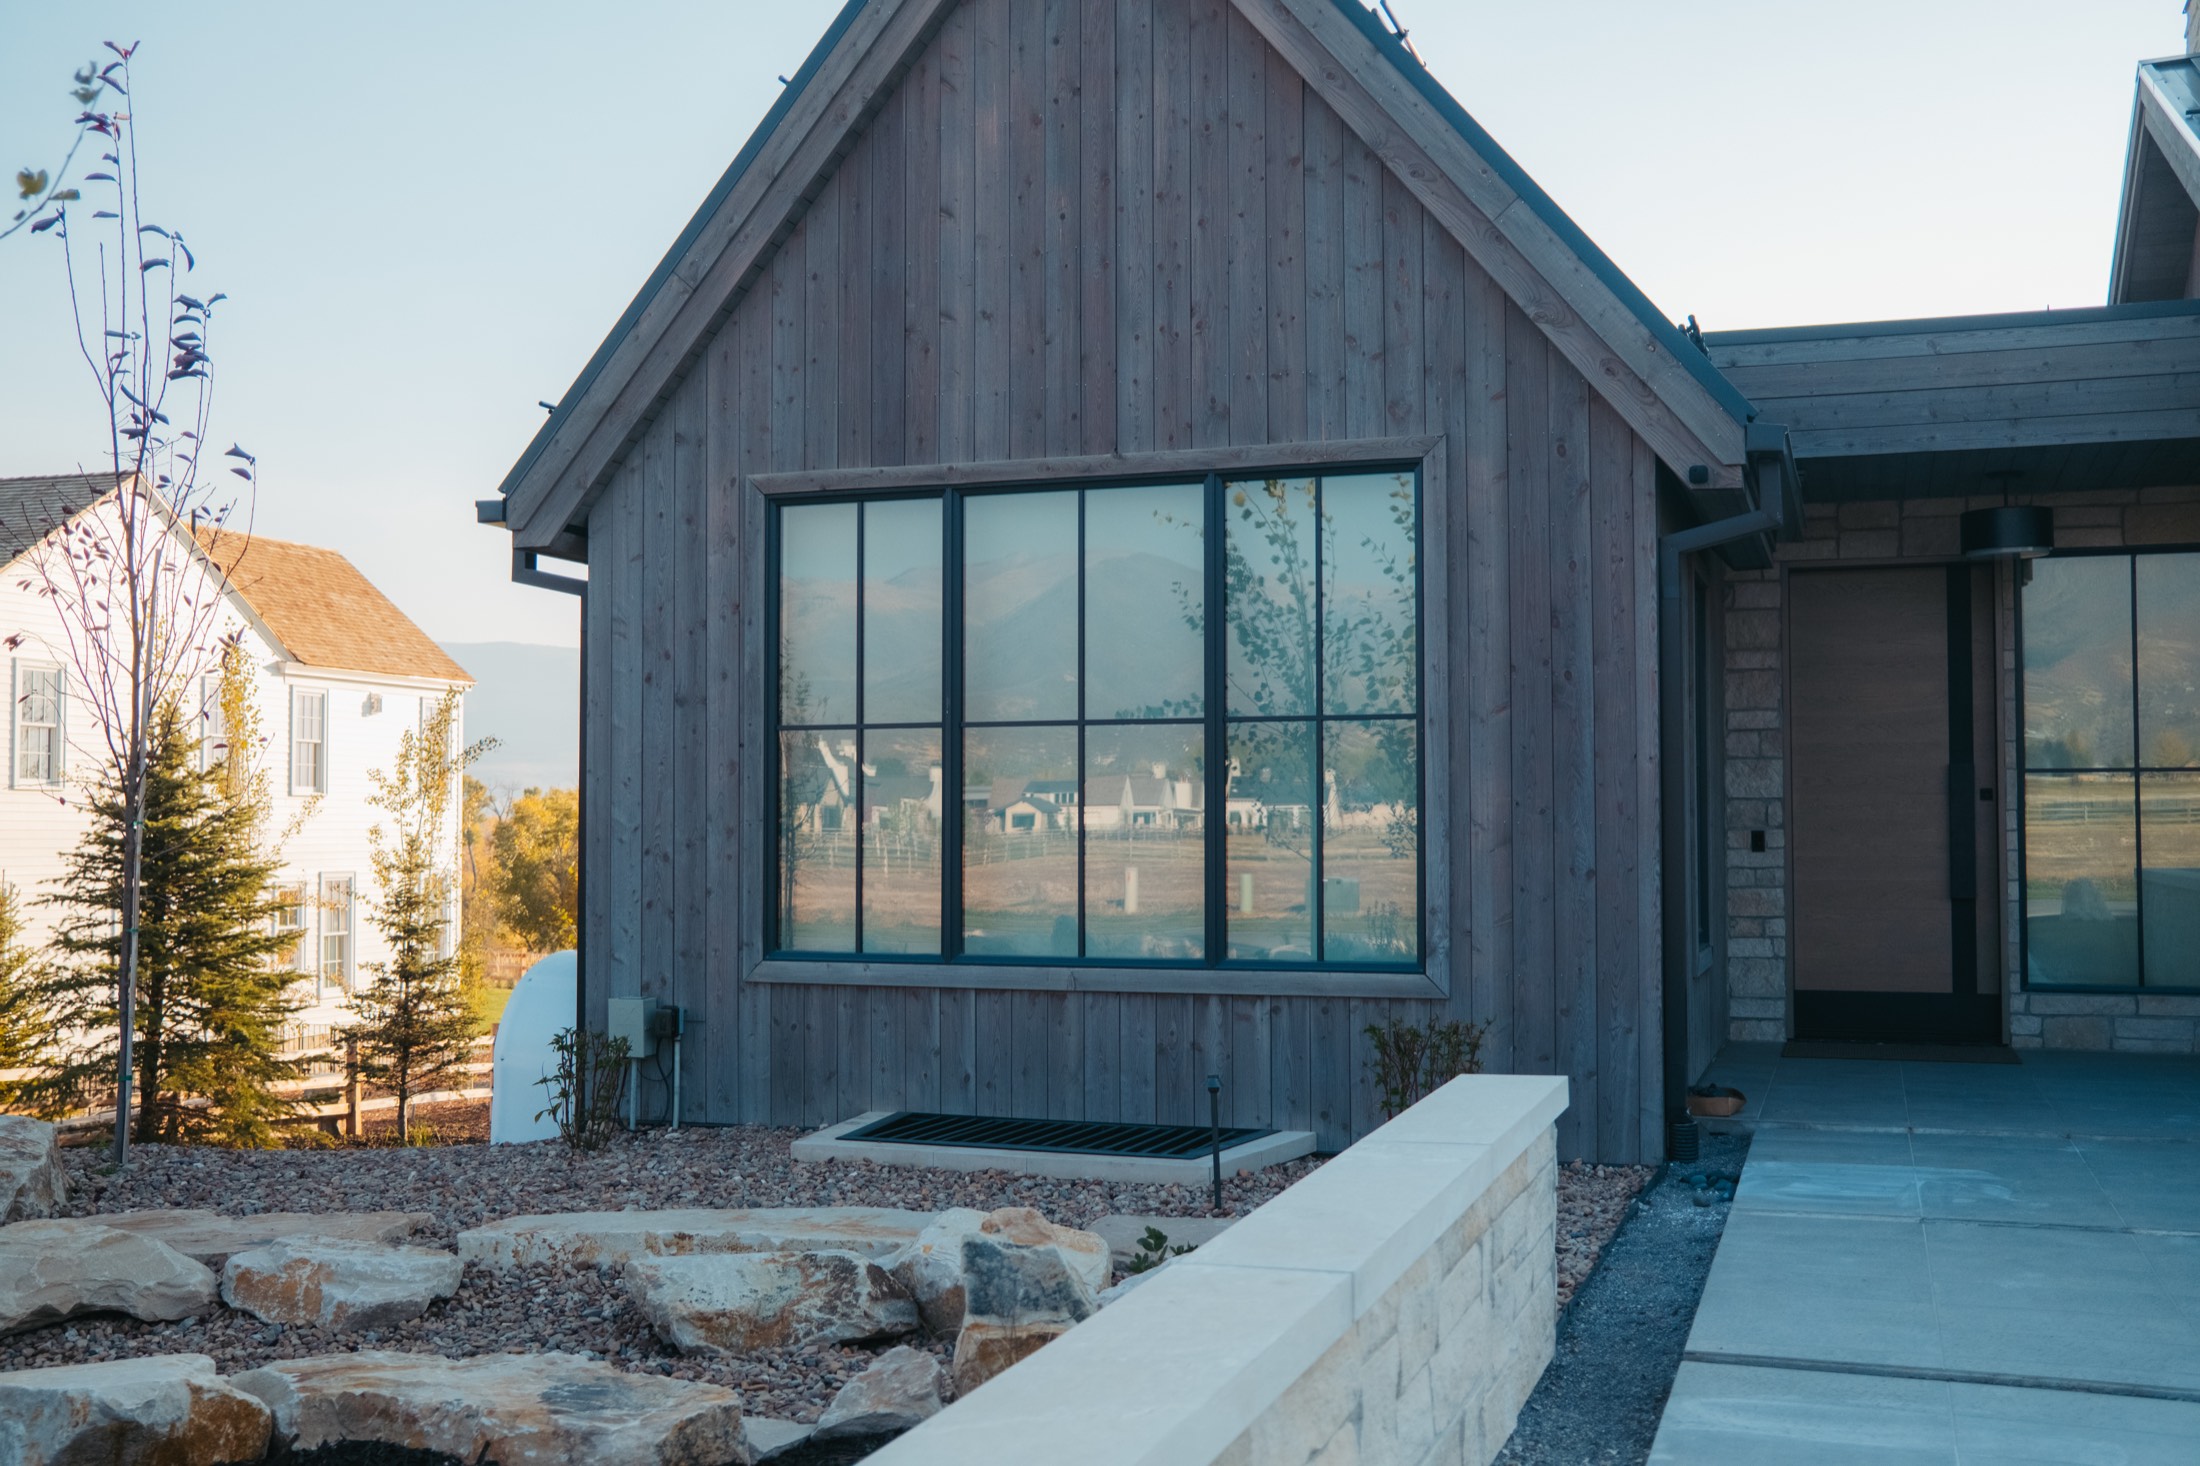
A mountain modern residence of blackened timber, stone, and steel.
Whether you're just beginning, currently designing with an architect, or already have completed plans — we'd love to hear about your project.