Our Process
You bring the vision. Your architect designs it. We help guide the process and bring it to life. Here's how it works, from first conversation to welcome home.
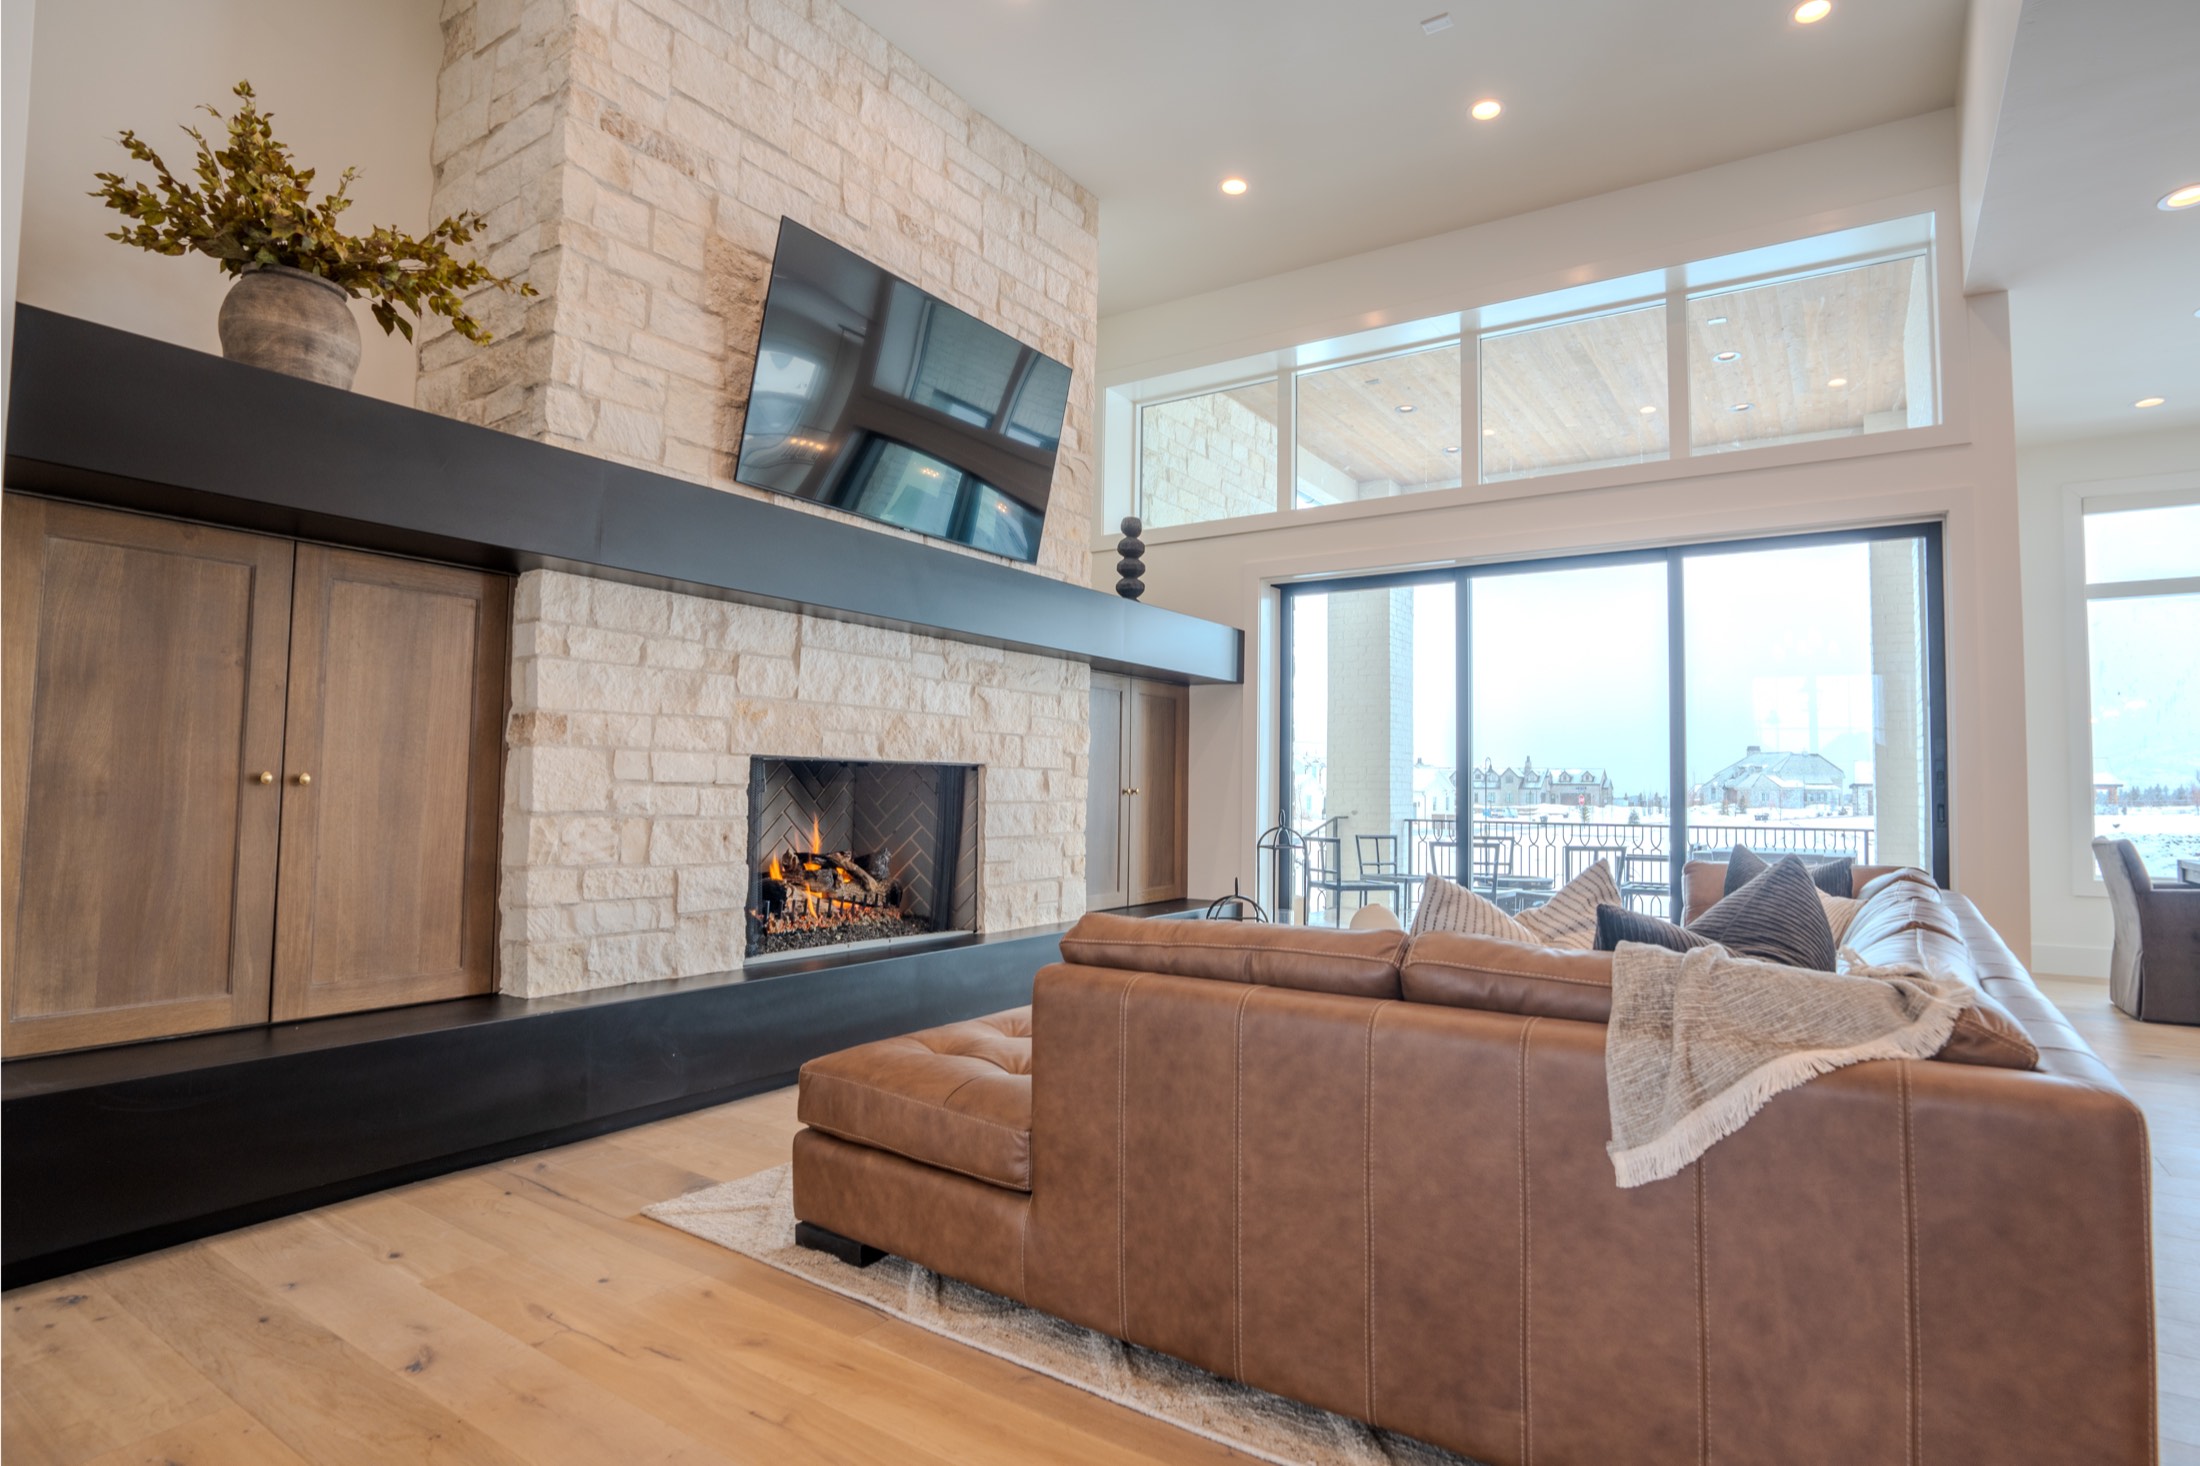
We start by learning what you're actually building toward — your vision, lifestyle, family stage, architectural preferences, desired finishes, homesite, timeline, and financial objectives.
Clients come to us at every stage: before selecting an architect, mid-design, with preliminary drawings, or holding completed construction documents. If you haven't selected an architect or interior designer yet, we can connect you with professionals who fit your project. Timber Creek does not design homes or draw plans — we make sure the ones your architect draws get built the way they deserve.
Ideally, Timber Creek is in the room before your plans are complete. We attend design meetings alongside you, your architect, interior designer, engineers, landscape architect — and where needed, your HOA and municipality.
Our input covers constructability, budget implications, material choices and availability, structural considerations, site conditions, sequencing, finish-level expectations, and value engineering. Your architect remains responsible for designing the home. Our role is to make sure the vision can be executed — beautifully, and on budget.
This is where our finance background changes the experience. While the home is still on paper, we build preliminary budgets, run square-footage analysis, set realistic allowances, and price decisions against current construction costs.
The objective is simple: design with real construction costs in mind — rather than discovering the cost after the home is completely designed.
As design progresses, we turn the plans into a construction project: plan review, engineering coordination, HOA and municipal requirements, permitting, subcontractor bidding, supplier pricing, finish allowances, detailed construction budgeting, the construction agreement, and scheduling.
From here forward, Timber Creek is the central point of communication between you, your architect, designer, engineers, municipality, suppliers, and trades.
With finalized engineered plans, we gather subcontractor bids, establish selection allowances, review every budget category with you, and align expected finishes with your investment goals.
When construction financing is involved, we assist with lender requirements and provide the documentation your lender needs — another place where our real estate finance experience works in your favor.
Throughout the project, everything stays connected in one place: selections and deadlines, decisions, documents, budget information, change tracking, and progress photography.
You can expect regular client meetings, job-site walkthroughs, upcoming-decision previews, and honest budget and schedule updates — every week, not just when you ask.
Bringing the home to life: site preparation, excavation, foundation, framing, roofing, windows, mechanical systems, envelope and insulation, exterior stone, cabinetry, millwork, tile, flooring, lighting, finish carpentry, and final detailing through landscaping.
Behind it all — disciplined quality control, trade coordination, weekly meetings, budget monitoring, and change management. Our trusted team of trades and suppliers has been with us across projects, and it shows in the finished home.
A thorough final walkthrough, punch-list completion, and a full home orientation — systems, products, and manuals — before you move in.
Then the relationship continues: warranty items are tracked and managed through a full 12-month warranty period, and we remain a phone call away long after.
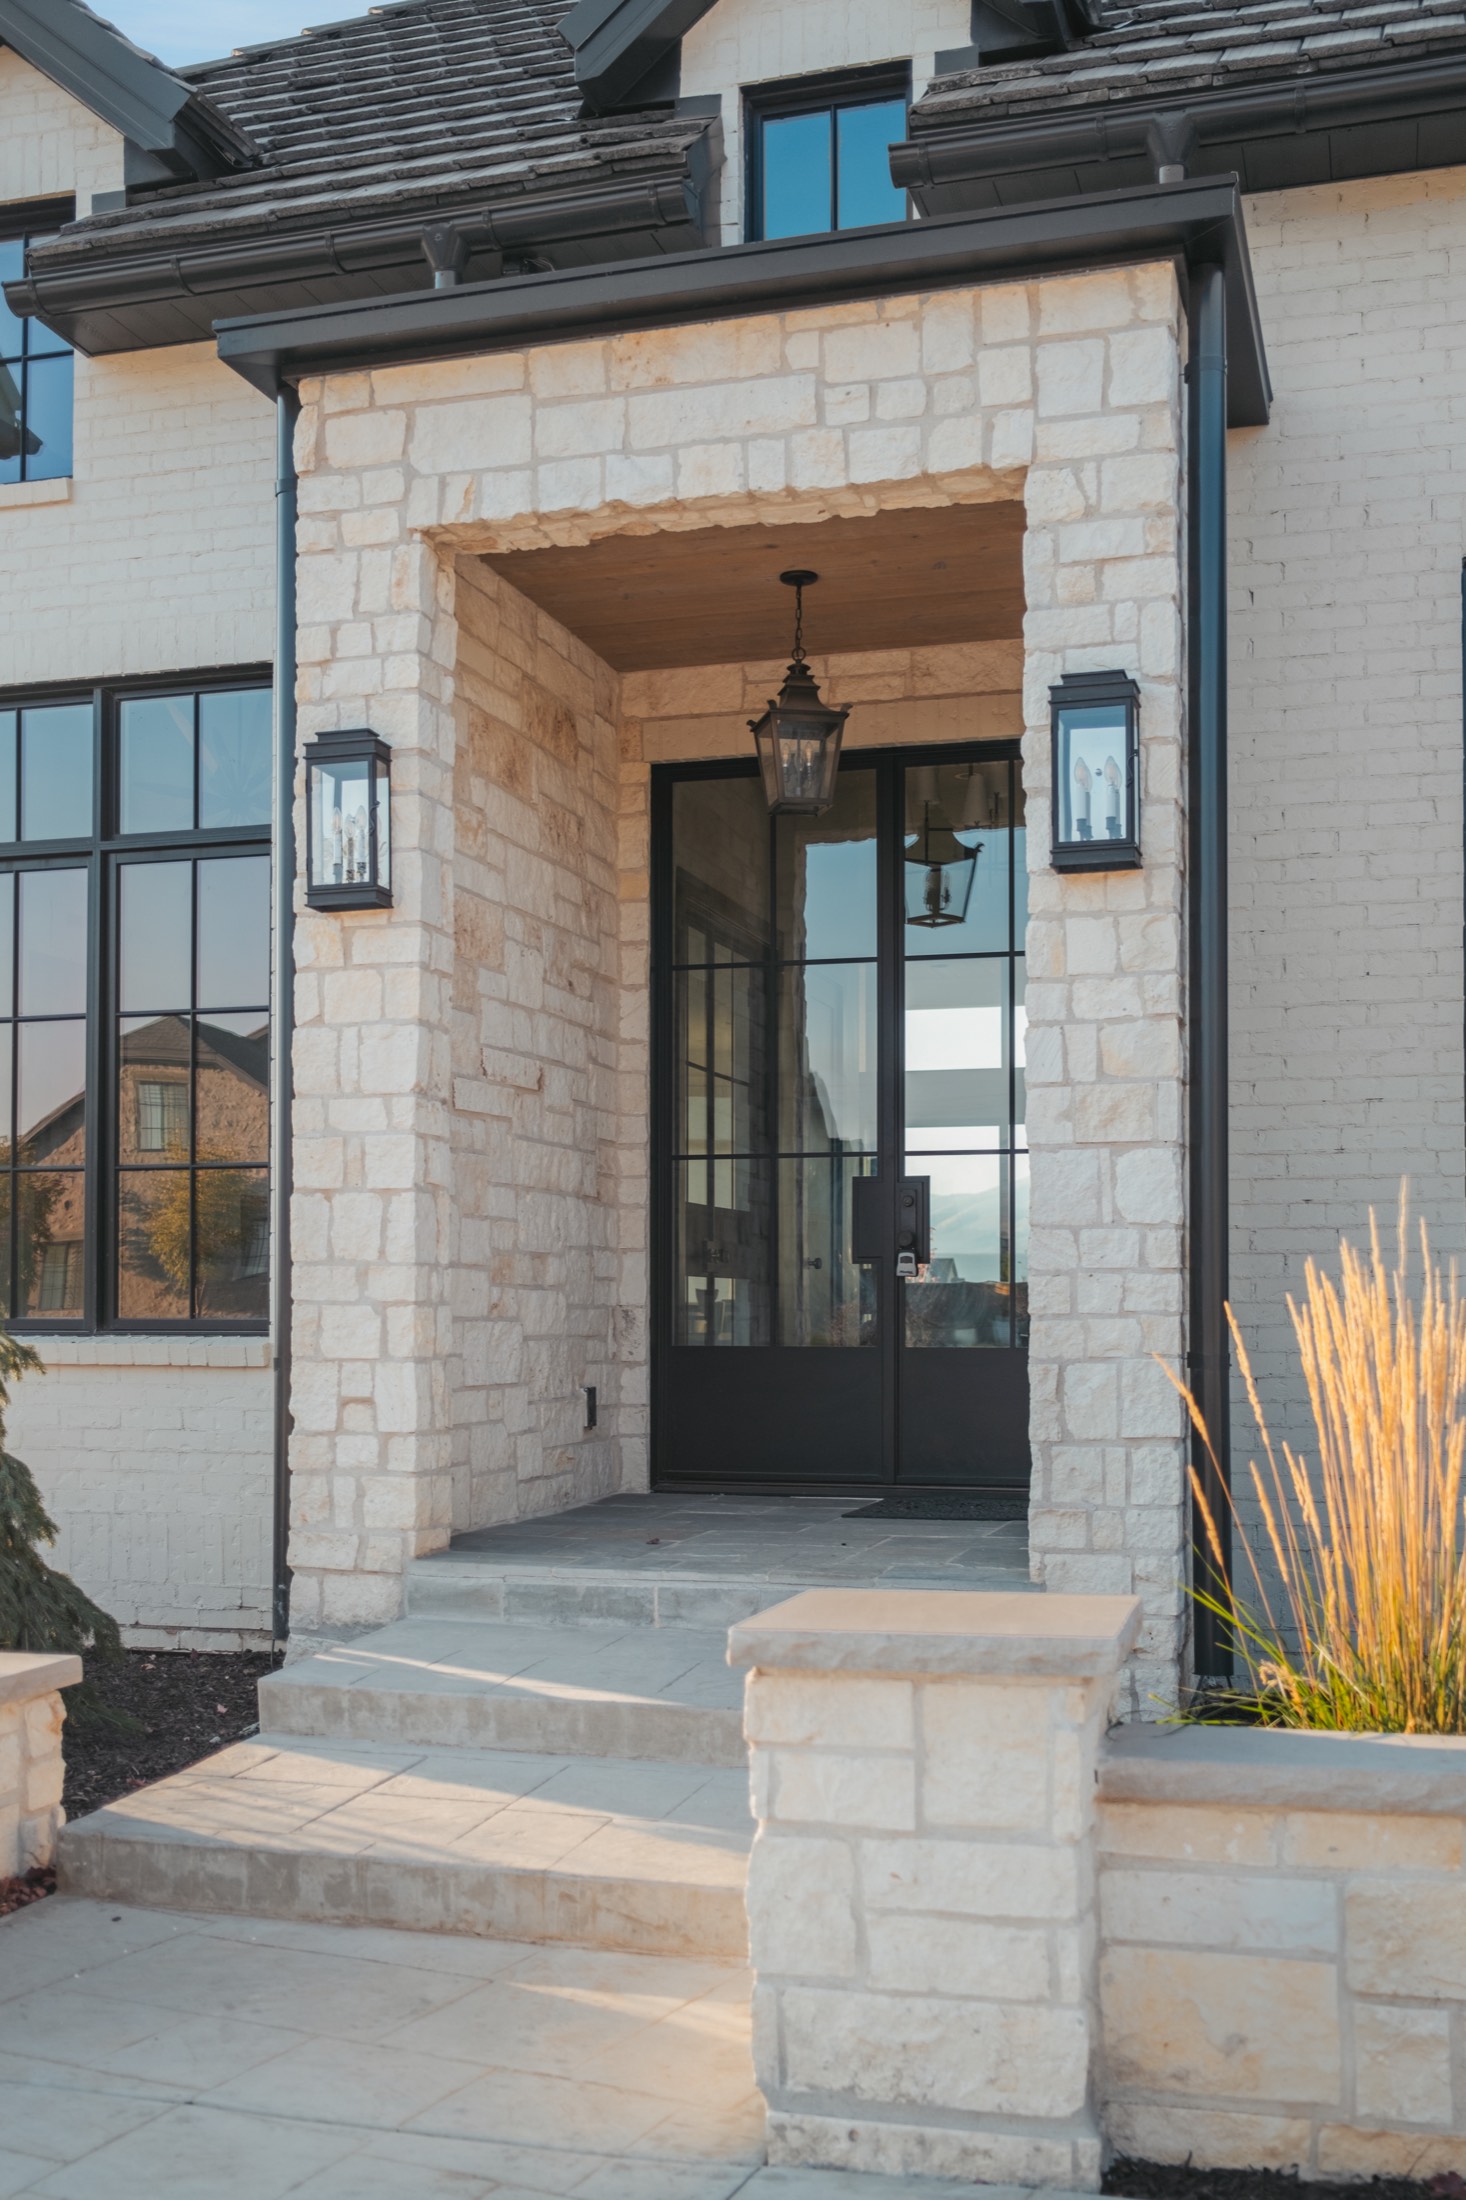
Whether you're just beginning, currently designing with an architect, or already have completed plans — we'd love to hear about your project.