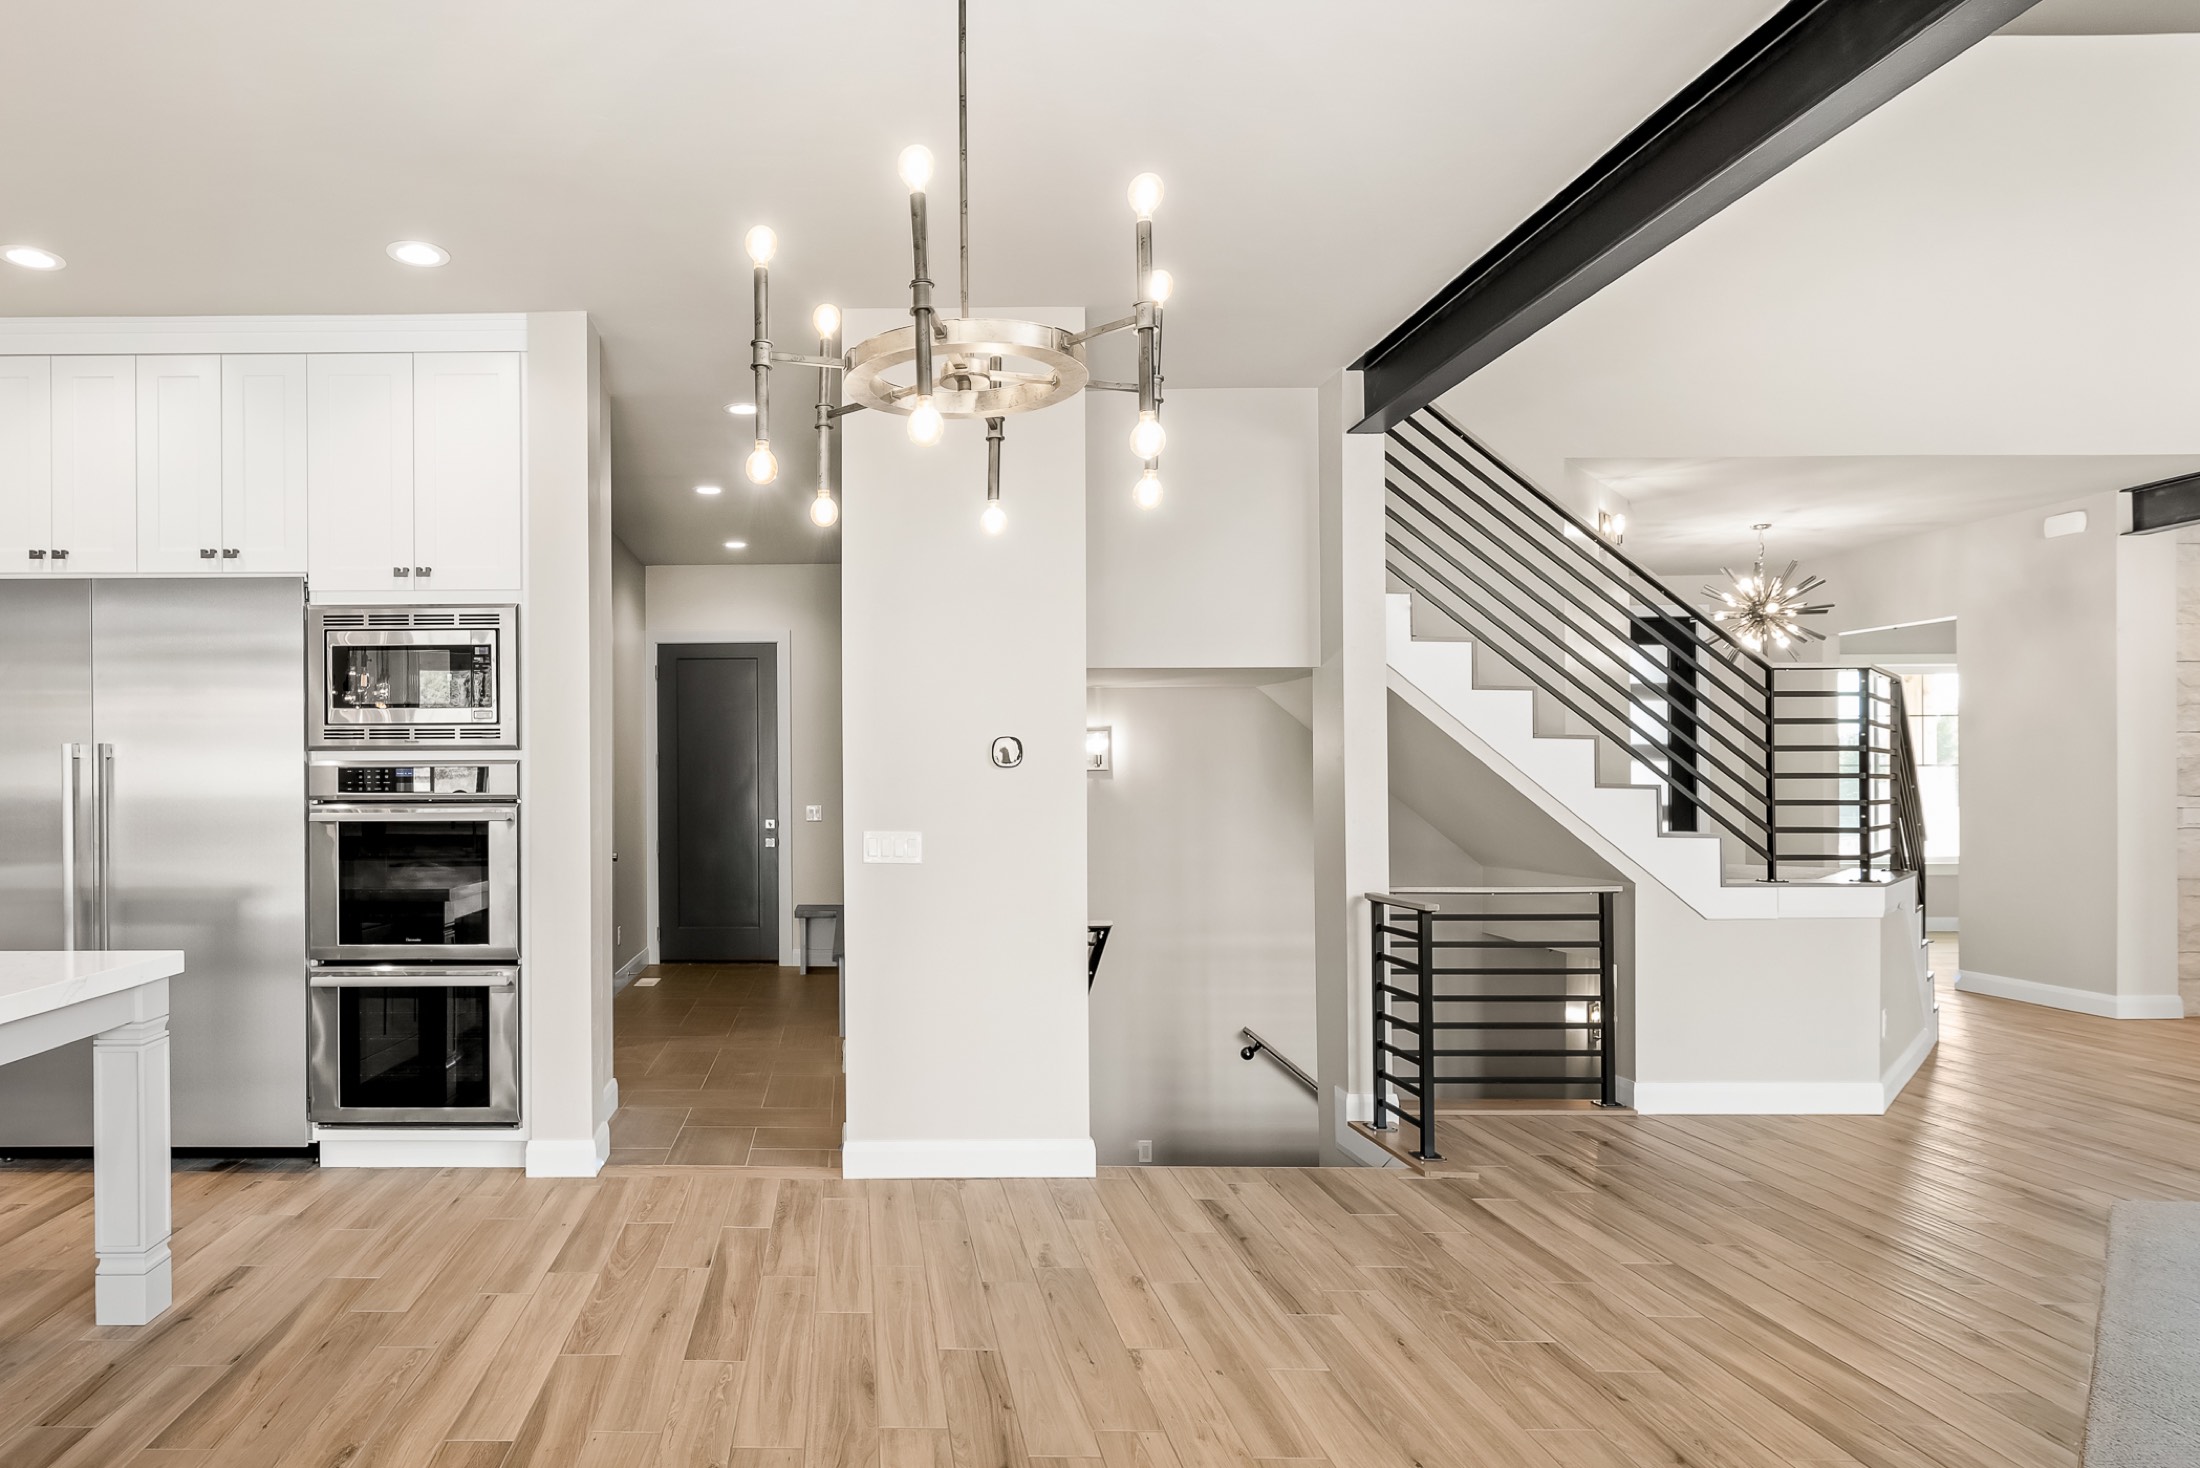
Alpine, Utah · Transitional
The Story
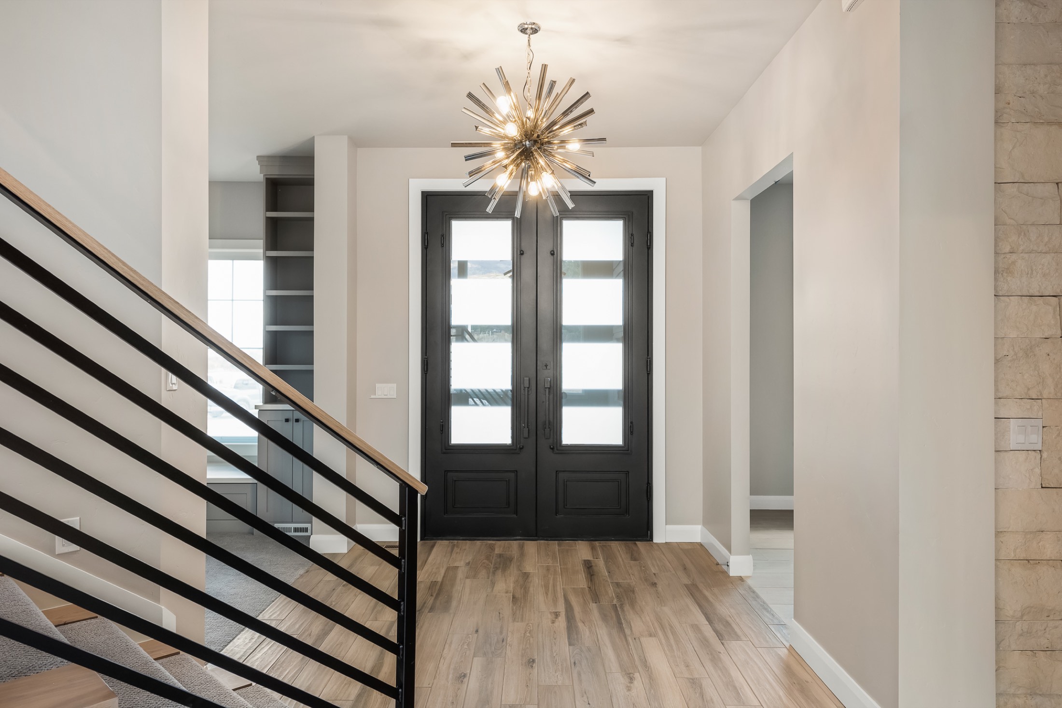
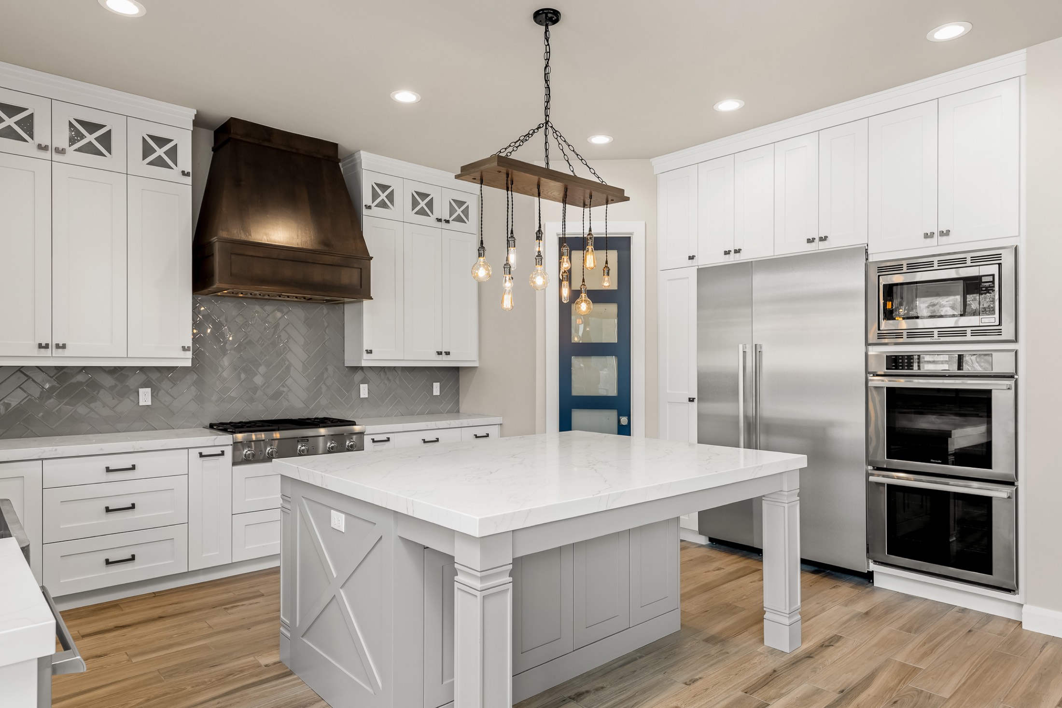
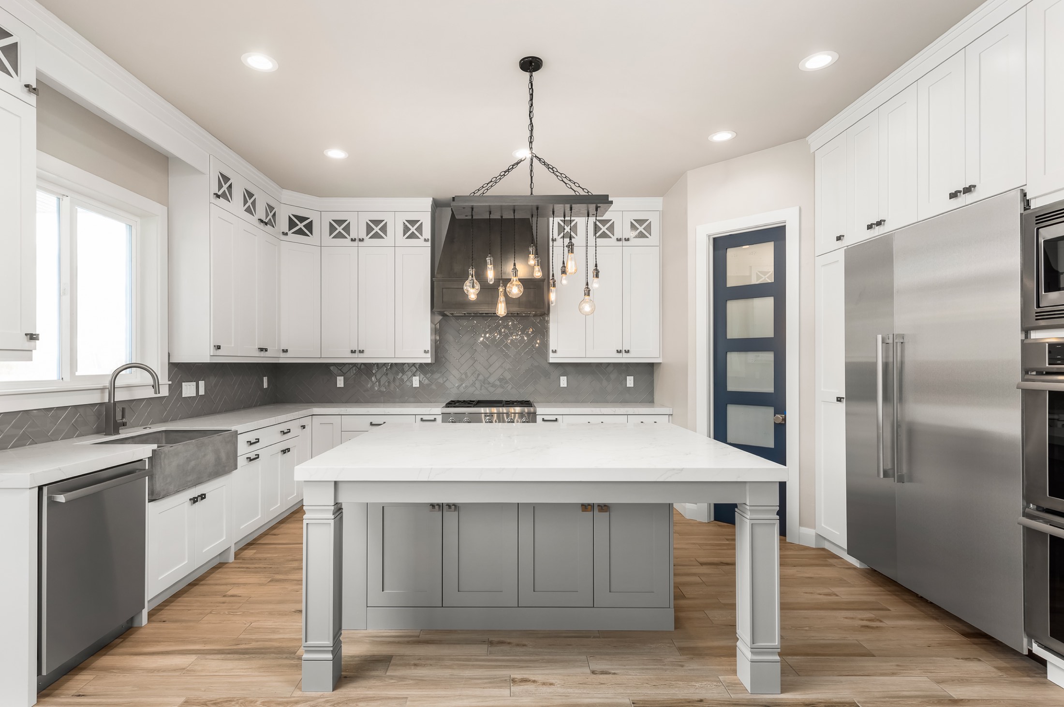
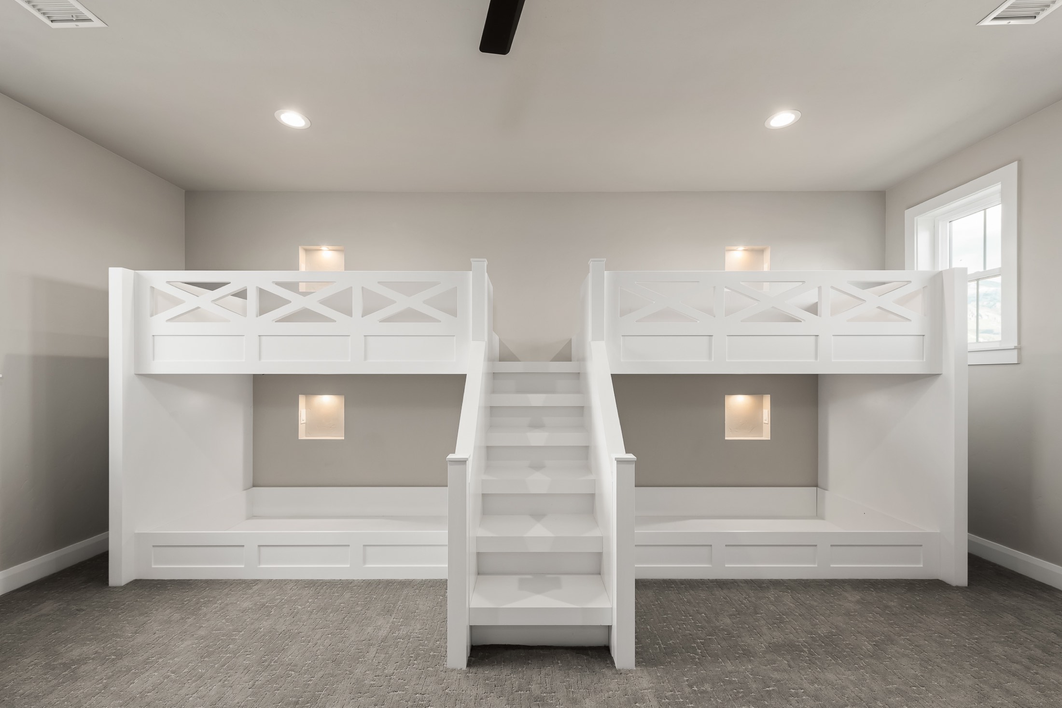
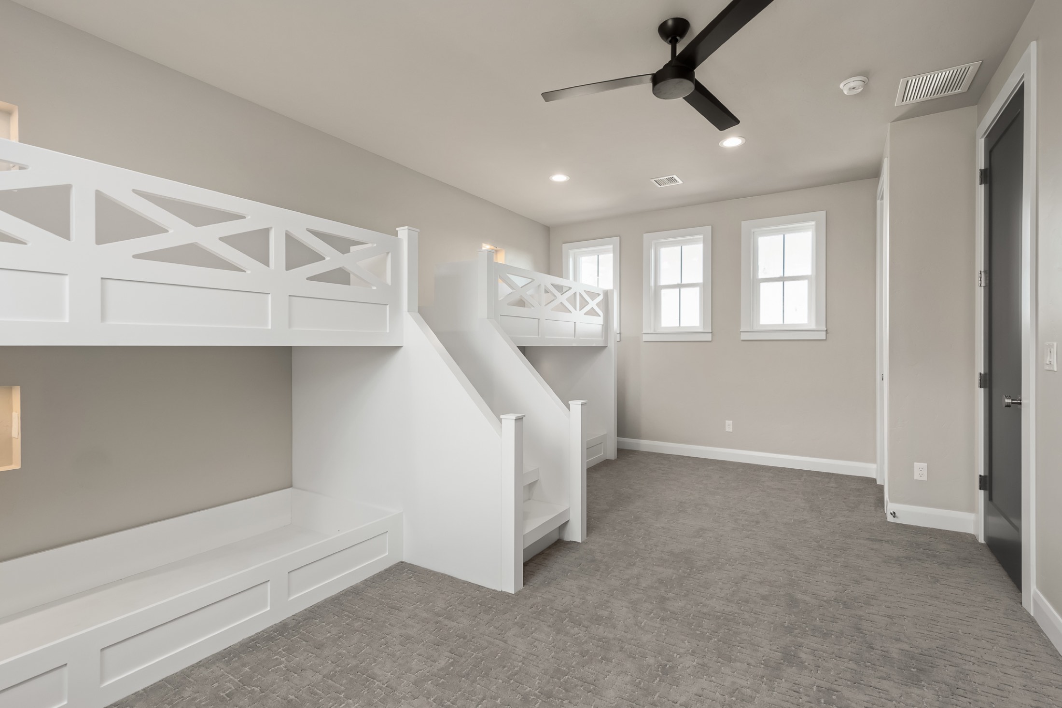
A bright, family-centered home in Alpine — an open main level anchored by exposed steel and a custom-railed staircase, a kitchen built for gathering, and a bunk room made to be fought over.
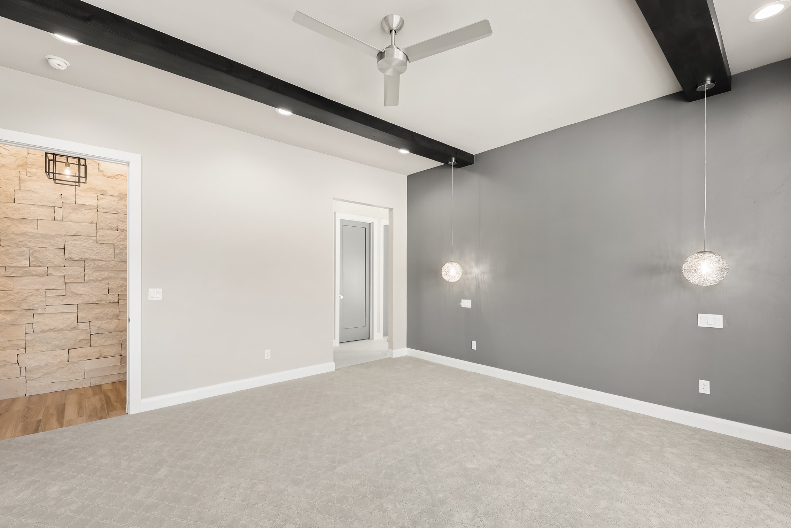
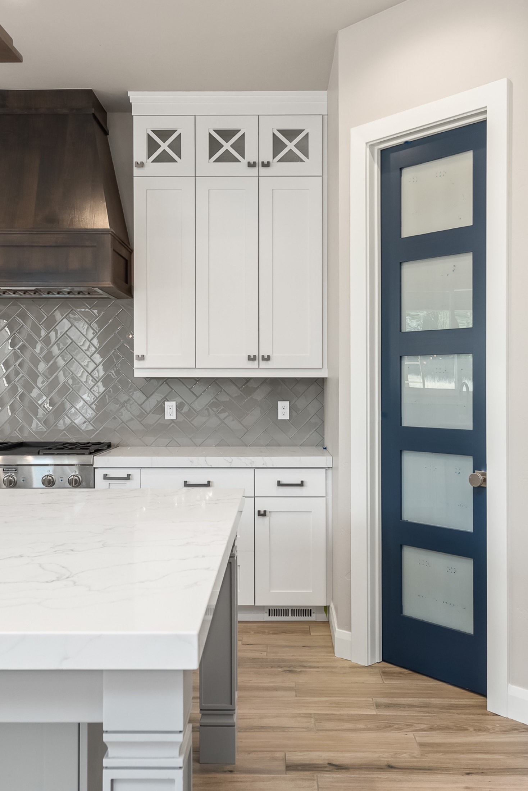
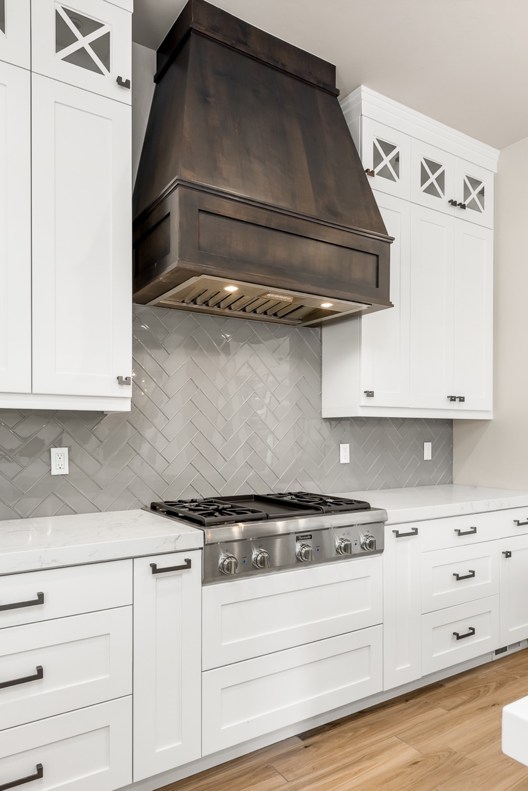
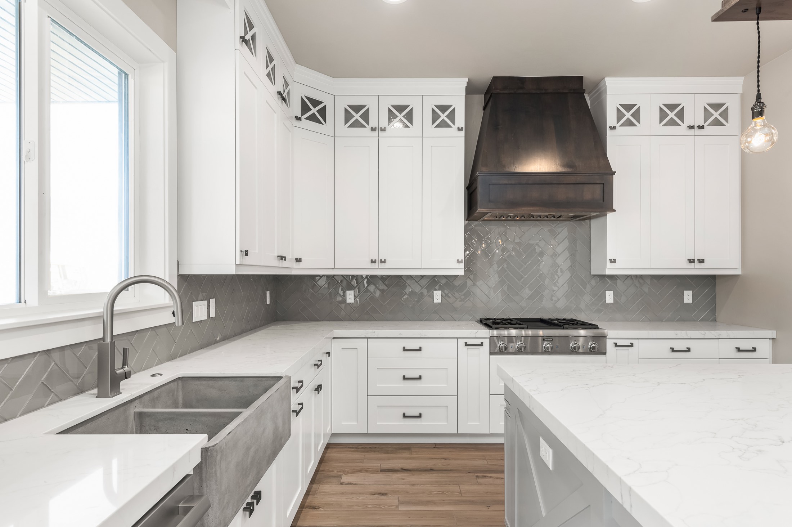
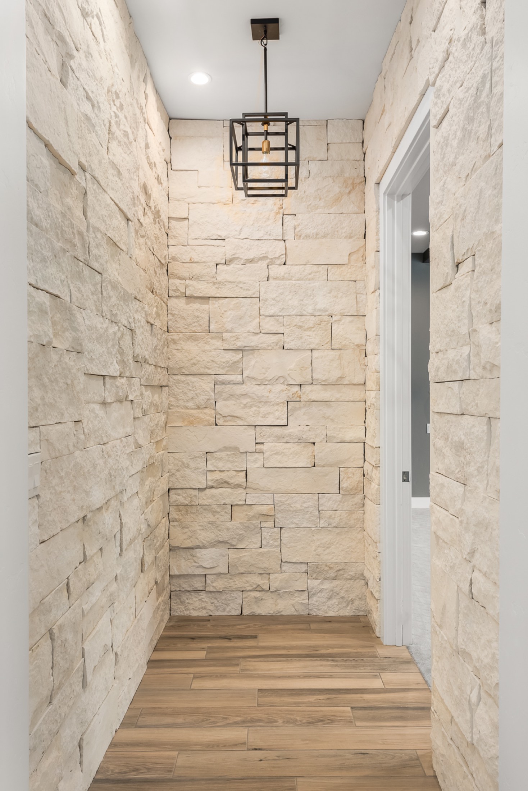
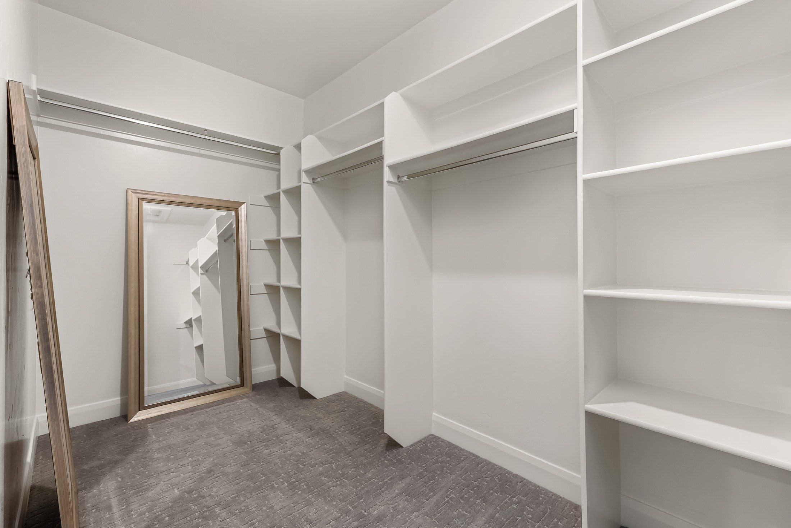
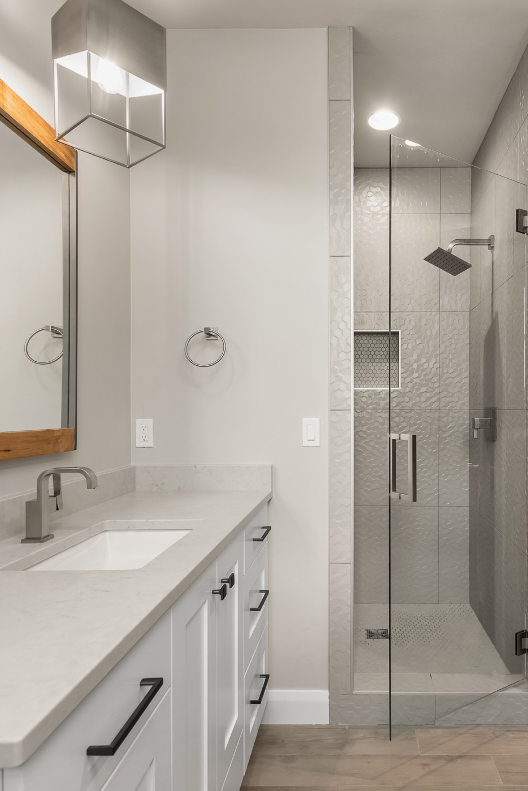
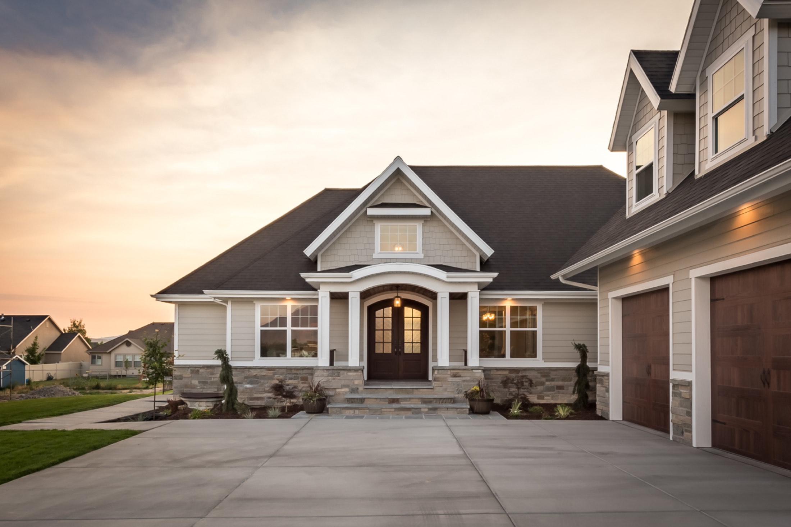
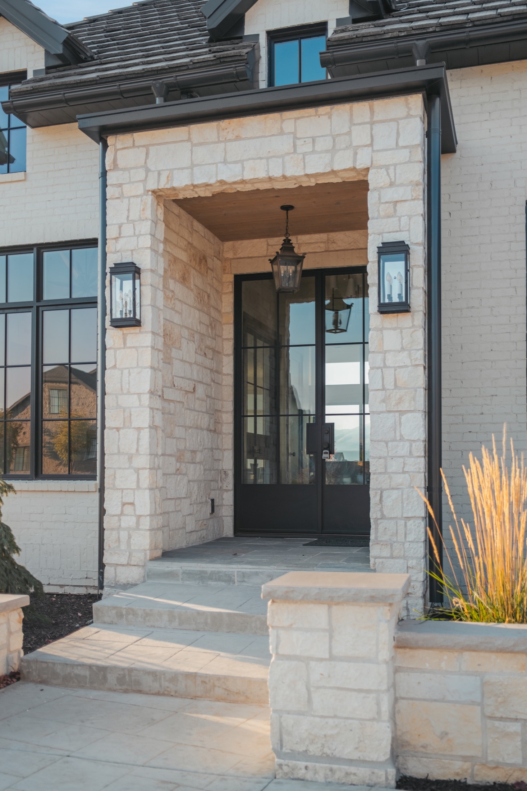
The palette stays calm and bright: painted shaker cabinetry, exposed black steel, natural stone accents, and hand-built millwork throughout — from the plate rack over the farmhouse sink to the closet and bunk-room built-ins.
Whether you're just beginning, currently designing with an architect, or already have completed plans — we'd love to hear about your project.